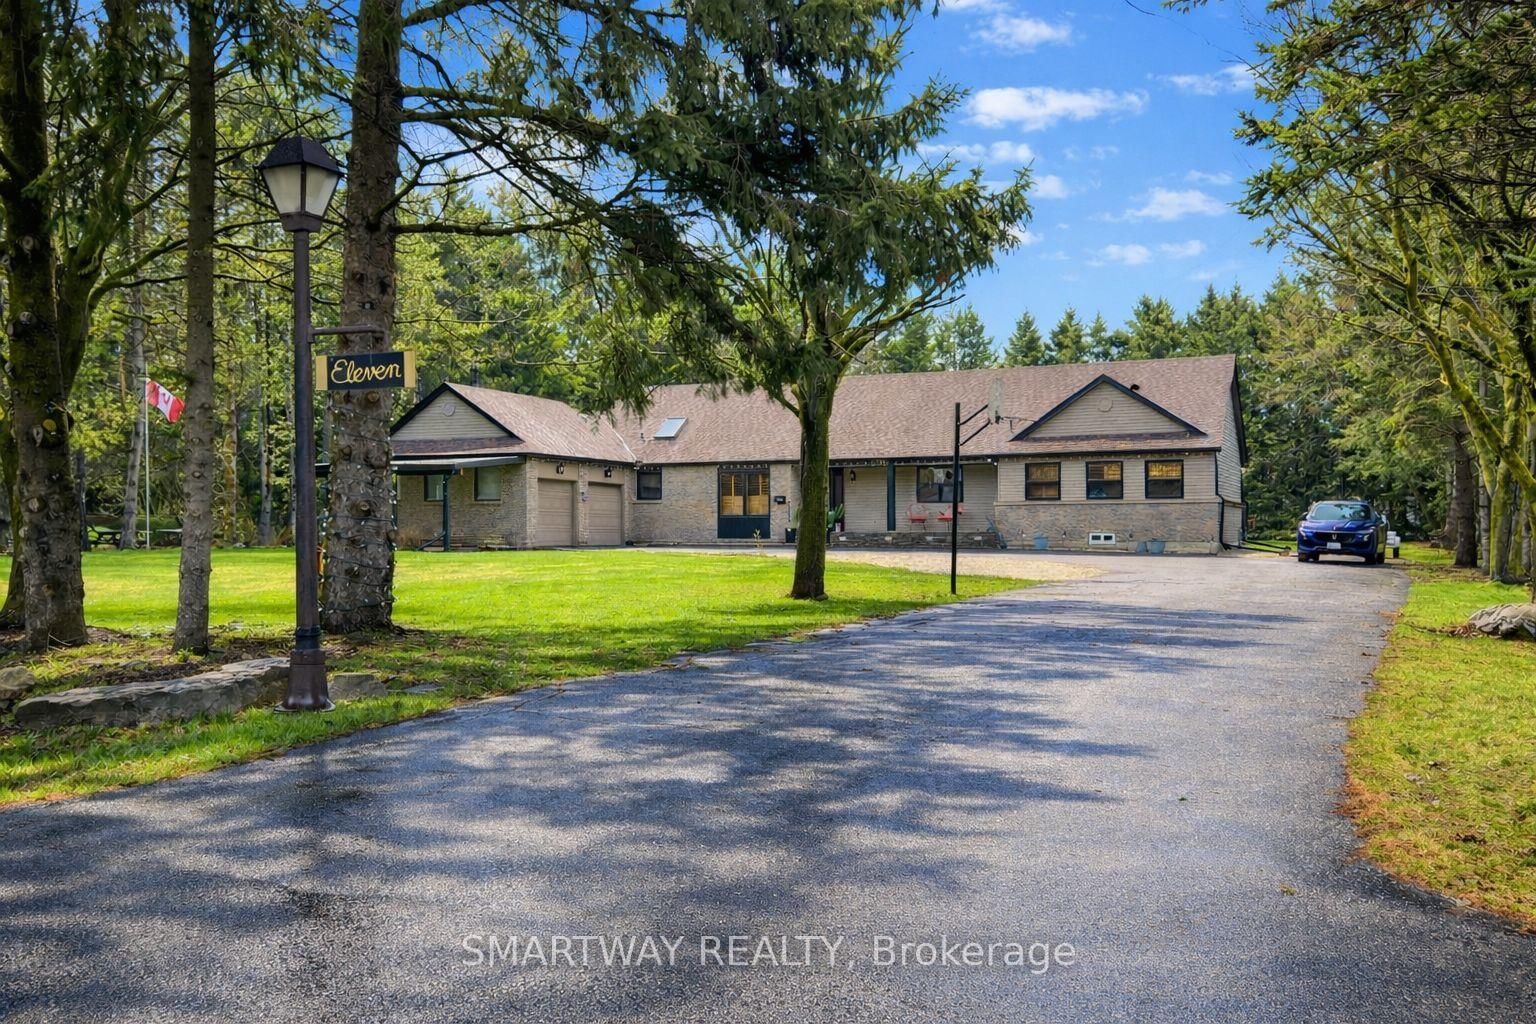
<-- style PDP --> 5971 3rd Line, New Tecumseth - Detached for sale for $1,449,000
  • for sale

5971 3rd Line

New Tecumseth, Ontario, L0G 1W0 - Rural New Tecumseth

$1,449,000

  • Neighbourhood

    Rural New Tecumseth

  • Major Intersection

    10th Sideroad & 3rd Line

  • Listed Since: 8 day(s)

  • Last update: today

Overview

  • Property Type

    Detached, Bungalow

  • Bedrooms

    4

  • Bathrooms

    3

  • Basement

    Fin W/O

  • Kitchen

    1

  • Total Parking

    12 (2 Attached Garage)

  • Lot Size

    445x476 (Feet)

  • Taxes

    $9,102.00 (2026)

  • Type

    Freehold

Property Description

Property description for 5971 3rd Line, New Tecumseth

There are homes you simply live in, and then there are homes that become the setting for a lifetime of memories. Set well back from the road along a long, winding country driveway, this beautifully maintained 4.87-acre property offers the rare combination of privacy, space & tranquility, all within minutes from your in-town needs & conveniences. With 445' of road frontage (severance potential) the property also offers exciting future possibilities, or the simple security & comfort of having complete control of your surroundings. Nestled among towering mature trees yet filled with natural light, the grounds are truly special. The backyard feels like it belongs in a home & garden magazine, with a beautiful deck extending from the kitchen - the perfect place for morning coffee, or relaxing evenings as the sun sets over your private country retreat. Inside, the warm and inviting layout is designed for both family life and entertaining. The bright kitchen features a dramatic cathedral ceiling and walkout to the deck, flowing seamlessly into the family room with its beautiful two-sided fireplace which connects to the living room - the perfect space to kick back with your favorite book and a coffee (or glass of wine). The primary suite offers a 5-piece ensuite and its own private walkout to the deck, while three additional bedrooms provide room for the whole family.The lower level takes the living space to another level, with an enormous footprint featuring a dedicated exercise area, incredible bar and additional living space - the ultimate space for social gatherings, watching the big game, or chill family movie nights. With two separate walkouts to the backyard, you're never far from the outdoors.This is country living at its best. Room to roam, privacy to unwind, space to gather and the convenience of town just minutes away. A truly special property, lovingly cared for and ready for its next chapter.

Listed by RE/MAX HALLMARK CHAY REALTY

  • MLS #

    N13624664

  • Sq. Ft

    2000-2500

  • Sq. Ft. Source

    MLS

  • Lot Irregularities

    n/a

  • Year Built

    Available Upon Request

  • Pool

    None

  • Drive

    Private

  • Garage

    Attached, 2 spaces

  • Total Parking

    12

  • Family Room

    Y

  • Den

    Y

  • Exterior

    Brick

  • Fireplace

    Y

  • Roof

    Asphalt Shingle

  • Foundation

    Concrete Block

  • Elevator

    n/a

  • Water View

    n/a

  • Laundry Level

    Main

  • Heat

    Forced Air

  • A/C

    Central Air

  • Water

    Well

  • Water Supply

    n/a

  • Sewers

    Septic

  • Central Vac

    Y

  • Dining

    3.71 x 3.11 ft Main level

    hardwood floor, Formal Rm

  • Kitchen

    4.2 x 3.87 ft Main level

    hardwood floor, Cathedral Ceiling, W/O To Deck

  • Family

    5.74 x 4.2 ft Main level

    hardwood floor, Cathedral Ceiling, 2 Way Fireplace

  • Living

    4.55 x 4.26 ft Main level

    French Doors, Bay Window, 2 Way Fireplace

  • Primary

    5.37 x 3.97 ft Main level

    5 Pc Ensuite, W/I Closet, W/O To Deck

  • 2nd Br

    3.2 x 3.18 ft Main level

    Closet

  • 3rd Br

    4.32 x 2.98 ft Main level

    Closet

  • 4th Br

    3.59 x 4.02 ft Main level

    Closet

  • Laundry

    4.11 x 1.91 ft Main level

    Access To Garage, Laundry Sink, Window

  • Exercise

    5.93 x 6.64 ft Bsmt level

    Pot Lights, Open Concept

  • Other

    10.47 x 5.52 ft Bsmt level

    B/I Bar, Stone Fireplace, W/O To Yard

  • Living

    10.47 x 5.52 ft Bsmt level

    Pot Lights, Open Concept, W/O To Yard

  • MLS #

    N13624664

  • Sq. Ft

    2000-2500

  • Sq. Ft. Source

    MLS

  • Lot Irregularities

    n/a

  • Year Built

    Available Upon Request

  • Pool

    None

  • Drive

    Private

  • Garage

    Attached, 2 spaces

  • Total Parking

    12

  • Family Room

    Y

  • Den

    Y

  • Exterior

    Brick

  • Fireplace

    Y

  • Roof

    Asphalt Shingle

  • Foundation

    Concrete Block

  • Elevator

    n/a

  • Water View

    n/a

  • Laundry Level

    Main

  • Heat

    Forced Air

  • A/C

    Central Air

  • Water

    Well

  • Water Supply

    n/a

  • Sewers

    Septic

  • Central Vac

    Y

  • Dining

    3.71 x 3.11 ft Main level

    hardwood floor, Formal Rm

  • Kitchen

    4.2 x 3.87 ft Main level

    hardwood floor, Cathedral Ceiling, W/O To Deck

  • Family

    5.74 x 4.2 ft Main level

    hardwood floor, Cathedral Ceiling, 2 Way Fireplace

  • Living

    4.55 x 4.26 ft Main level

    French Doors, Bay Window, 2 Way Fireplace

  • Primary

    5.37 x 3.97 ft Main level

    5 Pc Ensuite, W/I Closet, W/O To Deck

  • 2nd Br

    3.2 x 3.18 ft Main level

    Closet

  • 3rd Br

    4.32 x 2.98 ft Main level

    Closet

  • 4th Br

    3.59 x 4.02 ft Main level

    Closet

  • Laundry

    4.11 x 1.91 ft Main level

    Access To Garage, Laundry Sink, Window

  • Exercise

    5.93 x 6.64 ft Bsmt level

    Pot Lights, Open Concept

  • Other

    10.47 x 5.52 ft Bsmt level

    B/I Bar, Stone Fireplace, W/O To Yard

  • Living

    10.47 x 5.52 ft Bsmt level

    Pot Lights, Open Concept, W/O To Yard

Thinking of Selling?

Find Out Your Home’s Value in Today’s Market!

No Email or Signup is required to view your home estimate.

estimate your home value

Contact Manoj Kukreja

Sales Representative,
Century 21 People’s Choice Realty Inc.,
Brokerage
(647) 576 - 2100

Manoj profile avatar

Mortgage Calculator

This data is for informational purposes only.

Mortgage Payment per month

Principal Amount

Interest

Total Payable

Amortization

Amortization

Closing Cost Calculator

This data is for informational purposes only.

Closing Cost Total for this property

Total Cash flow for purchasing this property

Down Payment(%)*
Additional information

Provincial Land Transfer Tax

Ontario Land Transfer Tax Rebate

Toronto Land Transfer Tax

Toronto Land Transfer Tax Rebate

PST on CMHC Insurance Premium

Lawyer Fees

$2,825

Government Registration Fee's

$164

Title Insurance

Closing Cost Total

Total Cash flow for purchasing this property

Provincial Land Transfer Tax

Ontario Land Transfer Tax Rebate

Toronto Land Transfer Tax

Toronto Land Transfer Tax Rebate

PST on CMHC Insurance Premium

Lawyer Fees

$2,825

Government Registarion Fee's

$164

Title Insurance

Down Payment(%)*

* A down payment of less than 20% is permitted only for first-time home buyers purchasing their principal residence. The minimum down payment required is 5% for the portion of the purchase price up to $500,000, and 10% for the portion between $500,000 and $1,500,000. For properties priced over $1,500,000, a minimum down payment of 20% is required.

Thinking of Selling?

Find Out Your Home’s Value in Today’s Market!

No Email or Signup is required to view your home estimate.

estimate your home value

Contact Manoj Kukreja

Sales Representative, Century 21 People’s Choice Realty Inc., Brokerage
(647) 576 - 2100

Manoj profile avatar

Recent Sold Listings in Rural New Tecumseth, New Tecumseth

Popular Cities